

Orvieto Cathedral, dedicated to the Virgin Mary assumed into heaven, is an example of Italian Romanesque-Gothic architecture. Its story begins with a major urban and religious project at the end of the 13th century, then continues through centuries of work on its structure and façade.
- Location: Piazza del Duomo, in Orvieto’s historic centre.
- Foundation: The first stone was laid in 1290.
- Façade: Work began around 1310 and was architecturally completed in 1532.
- Visiting: Seasonal hours differ, and access may change for liturgical or operational reasons.
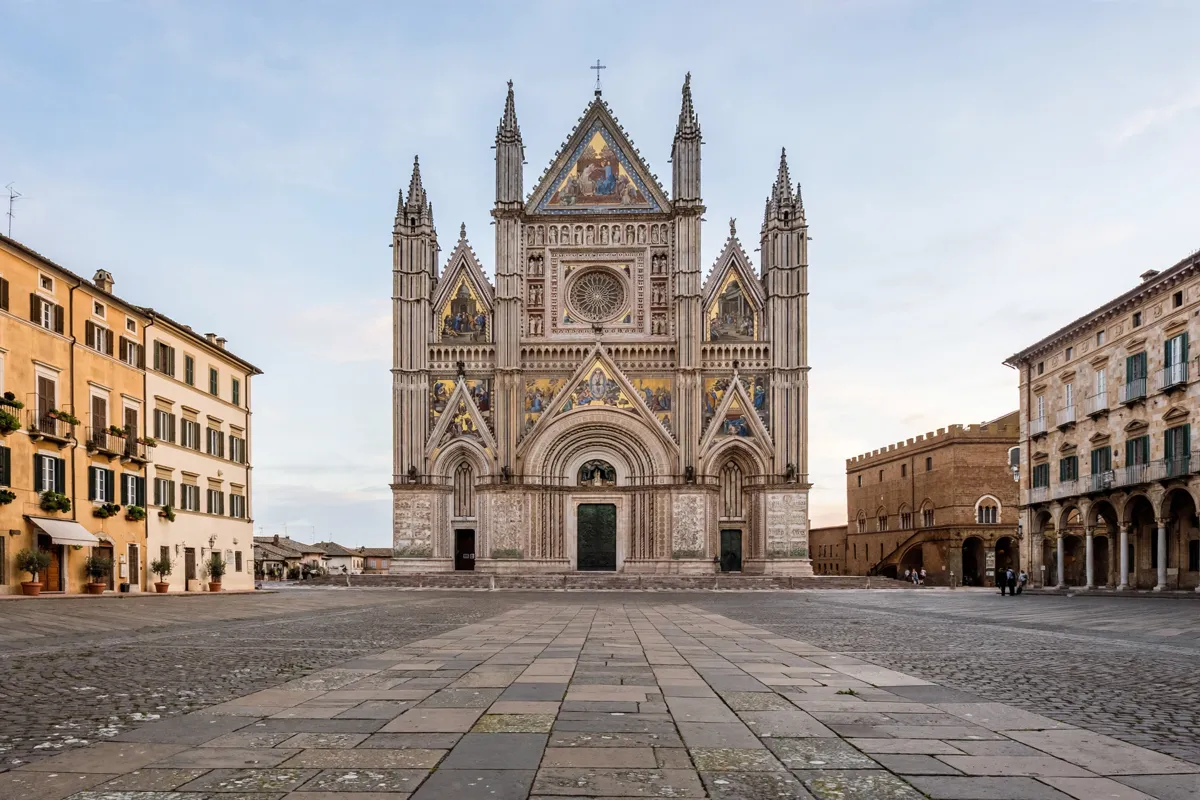
Why Orvieto Built Its Cathedral
Orvieto’s new cathedral replaced two earlier churches and served a city undergoing urban redesign. The cathedral’s official history connects the project with the frequent presence of the papal court in Orvieto and the need for a suitable church for papal celebrations.
The churches that gave way were the old cathedral, Santa Maria de Episcopatu, later called Santa Maria Prisca, and the canons’ church of San Costanzo. Their replacement marked a significant change in the city’s religious and civic landscape.
The project was already taking shape before construction began: Orvieto’s city council intervened in cathedral affairs from 1285. The commune took a more substantial role in organizing the building site about ten or fifteen years later, as the work progressed.
On 13 November 1290, Pope Nicholas IV was present when the first stone was laid. The Opera del Duomo, the institution that supported the project, arose under Bishop Francesco Monaldeschi with the pope’s backing. The cathedral’s beginnings were therefore tied to both local organization and papal influence.
A Long Building Project
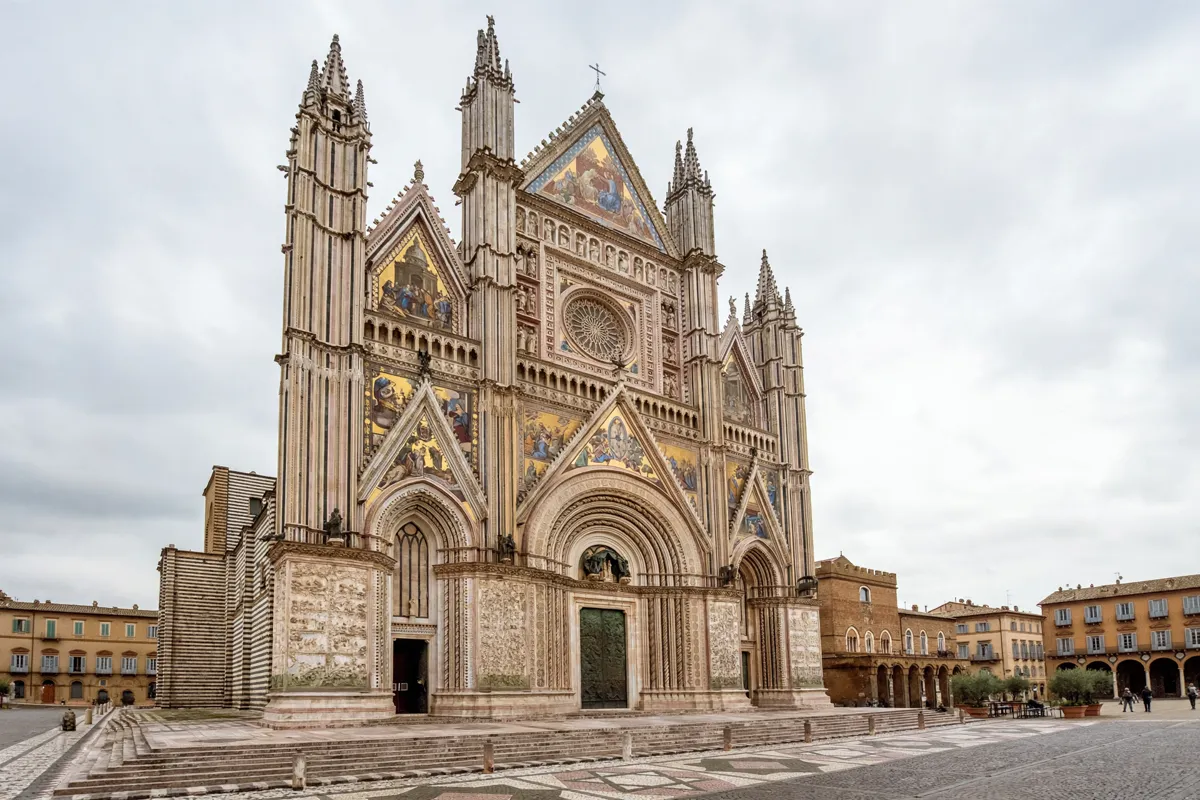
Orvieto Cathedral took shape over centuries, with its façade reaching architectural completion in 1532. That long span helps explain why the exterior brings together different designs and phases of work.
The Opera del Duomo’s archive preserves an early façade design from the late 13th century, attributed to the circle of Ramo di Paganello. It shows a single-gabled front. A second design, from the first quarter of the 14th century and attributed to Lorenzo Maitani, instead shows the three-gabled arrangement that was built.
Façade work began around 1310 under Maitani, a Sienese architect and sculptor. In 1358, Andrea di Cione, known as Orcagna, was appointed to oversee cathedral construction and worked on the rose window. Later artists continued adding to the façade, including the Apostles above the rose window, made by various artists at the end of the 16th century.
Those successive decisions are part of the cathedral’s history, not just a record of changing styles. As you look at the exterior, notice how the composition holds together while its individual features reflect work from different periods.
The Façade and Its Artistic Layers
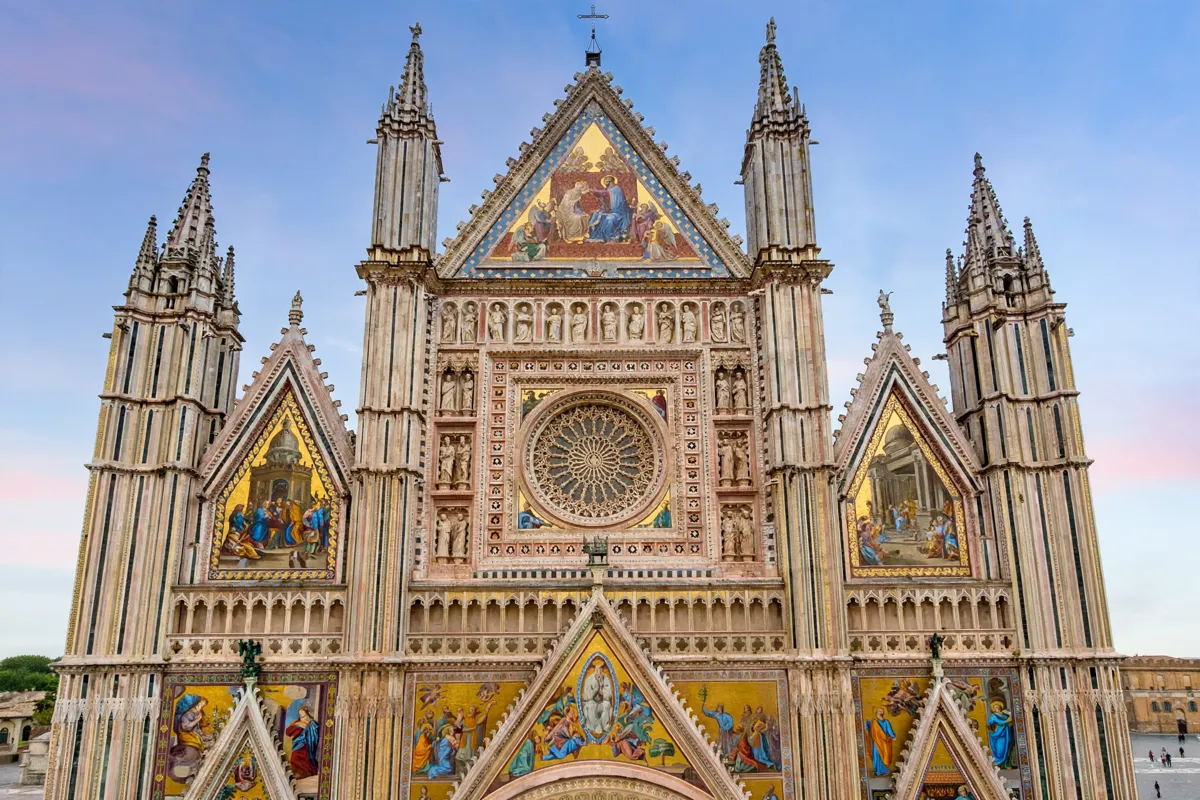
Orvieto Cathedral’s façade combines marble carving, mosaics, sculpture and bronze doors. Four carved marble pillars tell a sequence of biblical stories: the Creation, the Old Testament, the New Testament and the Last Judgment.
Gold-background mosaics depict episodes in Mary’s life, including the Annunciation to Anne, the Nativity of Mary, the Presentation in the Temple and the Marriage of the Virgin. Above a side door, another mosaic shows the Baptism of Christ.
The central tympanum’s subject changed over time. On 9 April 1584, the building supervisors selected the Resurrection of Christ for its mosaic. In the early 18th century, that image was replaced by a Coronation of the Virgin after the earlier mosaic had fallen into poor condition.
The rose window offers another way to read the façade. A head of Christ sits at its centre, surrounded by 52 heads of saints around the square frame. Prophets appear in pairs on three levels at the sides, while the twelve Apostles stand above.
The three bronze doors are a much later addition. Sculptor Emilio Greco was commissioned to make them in 1962; they were completed in 1964 and installed on 11 August 1970.
The central door depicts the Works of Mercy. If you want to plan what to look for inside and around the building, this Orvieto Cathedral visit guide covers those details.
Reading the Cathedral on a Visit
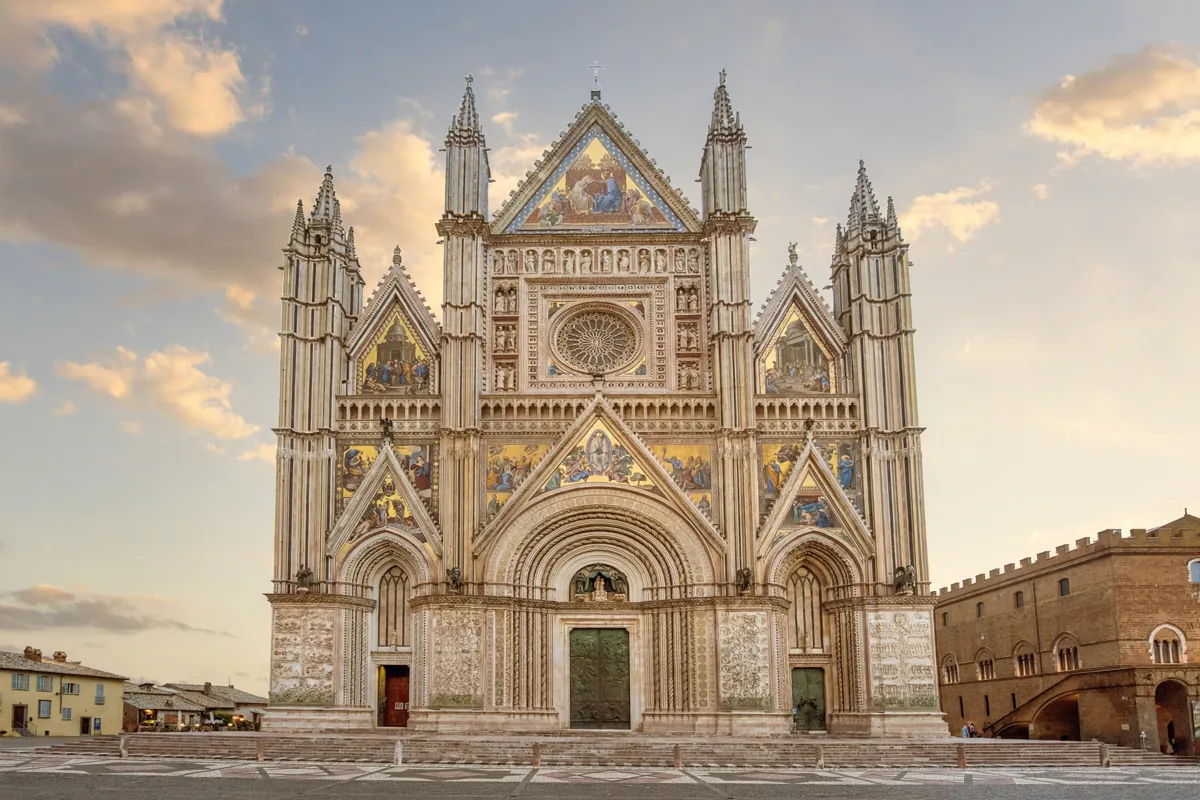
From a hotel in Orvieto, the cathedral is about a 9-minute walk from a hotel in Orvieto. Once you reach Piazza del Duomo, start with the façade: compare the three-gabled design with the surviving earlier plan, then look for the carved pillars, mosaics and rose window.
You can take the exterior details in sequence, moving from the pillars up to the rose window.
Inside, three naves are divided by columns and pillars. Along both sides, ten small apses once held Baroque altars; those altars were removed in the late 19th century as part of an effort to restore the building’s earlier structure.
As you move through the interior, you can connect that change with the cathedral’s longer effort to recover its earlier structure.
Two chapels add further chapters to the building’s story. The Chapel of the Corporal, built in the mid-14th century, takes its name from the Sacred Altar Linen associated with the Miracle of Bolsena, preserved there.
In the Chapel of San Brizio, Fra Angelico began the fresco cycle on the Last Days in 1447, and Luca Signorelli completed it in 1499–1504. You can compare the chapels’ distinct histories as you make your way through the cathedral.
The cathedral’s underground area covers 800 square metres beneath the transept and chapels. It offers a view of an ancient storage room and the cathedral building site.
The Duomo Ticket includes the cathedral, Emilio Greco Museum and underground chambers, along with an audio guide; you can use the Museo dell’Opera del Duomo collections to get more context for the museum component.
General complex hours follow a seasonal schedule: 09:30–17:00 in January–February and November–December; 09:30–19:00 in March–May and October; and 09:30–20:00 in June–September. On Sundays and holy days of obligation, visiting hours are split: 10:00–11:00 and 13:00–16:30 from November through February, and 10:00–11:00 and 13:00–17:30 from March through October.
Access can change or be temporarily suspended for liturgical or operational reasons, so check the official site before you go. You should check the cathedral’s official site before setting out, particularly if you plan around a specific visiting period.
For a broader route through the historic centre, you can include the cathedral in an Orvieto old-town walk between the main sights. This lets you place the Duomo in the wider context of the city’s streets and landmarks.
FAQs
When was Orvieto Cathedral founded?
The first stone was laid on 13 November 1290 in the presence of Pope Nicholas IV.
Who designed the cathedral’s façade?
Façade work began around 1310 under Sienese architect and sculptor Lorenzo Maitani. The design evolved over time, and the façade was architecturally completed in 1532.
What does the cathedral’s rose window depict?
It has a central head of Christ, 52 saint heads around its square frame, pairs of prophets at the sides and statues of the twelve Apostles above.